Turn visual inspection into a measurement you can optimize.
Computer vision that classifies and characterizes substrate defects from Near-IR images.
Built and run in production by our teamFirst useful result in a few months
The problem
Substrate selection is a subjective visual-inspection step. The judgment can't be quantified, can't be tracked across runs, and can't be tied to what happens to devices downstream. When an experienced inspector leaves, quality can shift with them.
What we built
A computer-vision system that classifies and characterizes defects from Near-IR images. Visual inspection becomes objective, trackable metrology, and that metrology can feed models that correlate substrate quality with device failure.
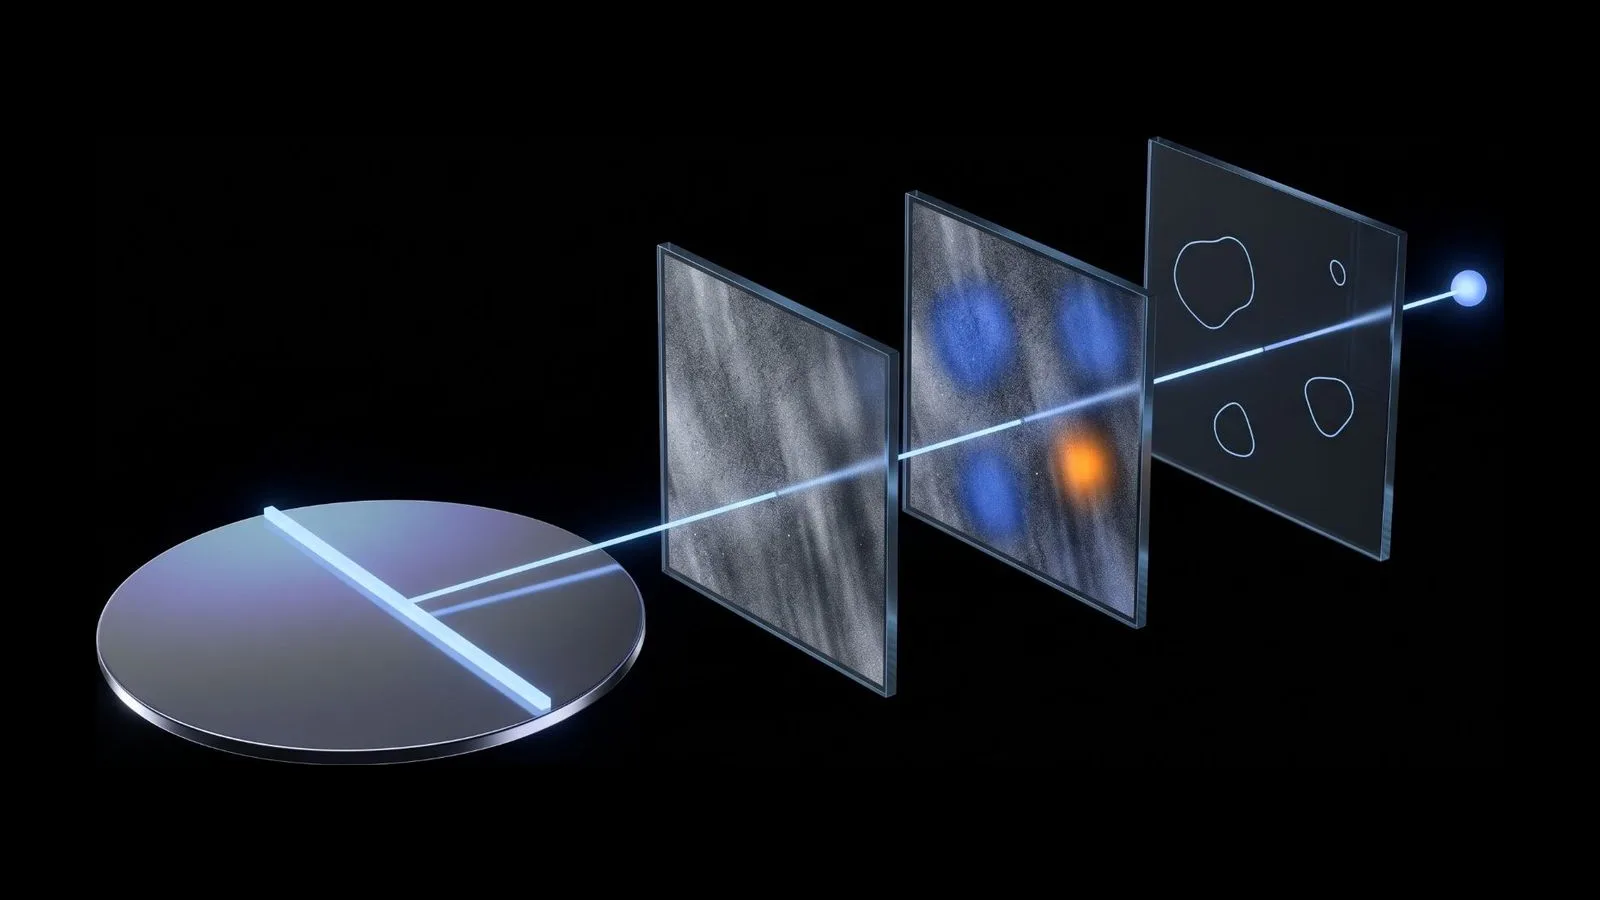
- 01Inspection image
- 02Classification
- 03Metrology
- 04Outcome link
What changed
Subjective inspection became objective, trackable metrology, which made substrate-to-failure correlation possible. Outcomes improved sizeably over time.
How it works
- 01
Start from the images you already capture at inspection.
- 02
Classify and measure defects consistently, image after image.
- 03
Track results across runs and furnaces.
- 04
Connect metrology to downstream outcomes, and give your own customers a better data packet with every shipment.
What carries over to your process
The computer-vision pipeline and metrology approach carry over to other materials. Defect classes and models are rebuilt for each material.
What it takes
Your existing process data and some of an engineer's time. You set success criteria in writing before we start, and you keep every deliverable.
Why not build it in-house?
Inspection images are large, defects are subtle, and labels start out as one person's judgment. Turning that into a consistent, validated measurement is the work. We've done it in production.
Tell us about one furnace.
What you grow, what you already measure, and where runs go wrong. No deck, no preparation, no commitment.
Talk to us about a pilot